INTERNATIONAL PROJECT DESK · PRIVATE CLIENTS · DEVELOPERS · PARTNERS WHATSAPP · +86 191 3176 3993 ↗
PREFABRICATED UNDERGROUND SHELTER SYSTEMS

ENGINEERED
BELOW THE
SURFACE.

Modular steel shelter systems designed around transport, installation, structural performance and long-term serviceability.

03CORE CONFIGURATIONS
01CUSTOM PROJECT WORKFLOW
24/7INTERNATIONAL INQUIRY
01 / ZORAXMODULAR · TRANSPORTABLE · PROJECT-BASED
[ 01 ]

A DIFFERENT CATEGORY OF SHELTER

NOT A CONTAINER.
NOT A ROOM.
A SYSTEM.

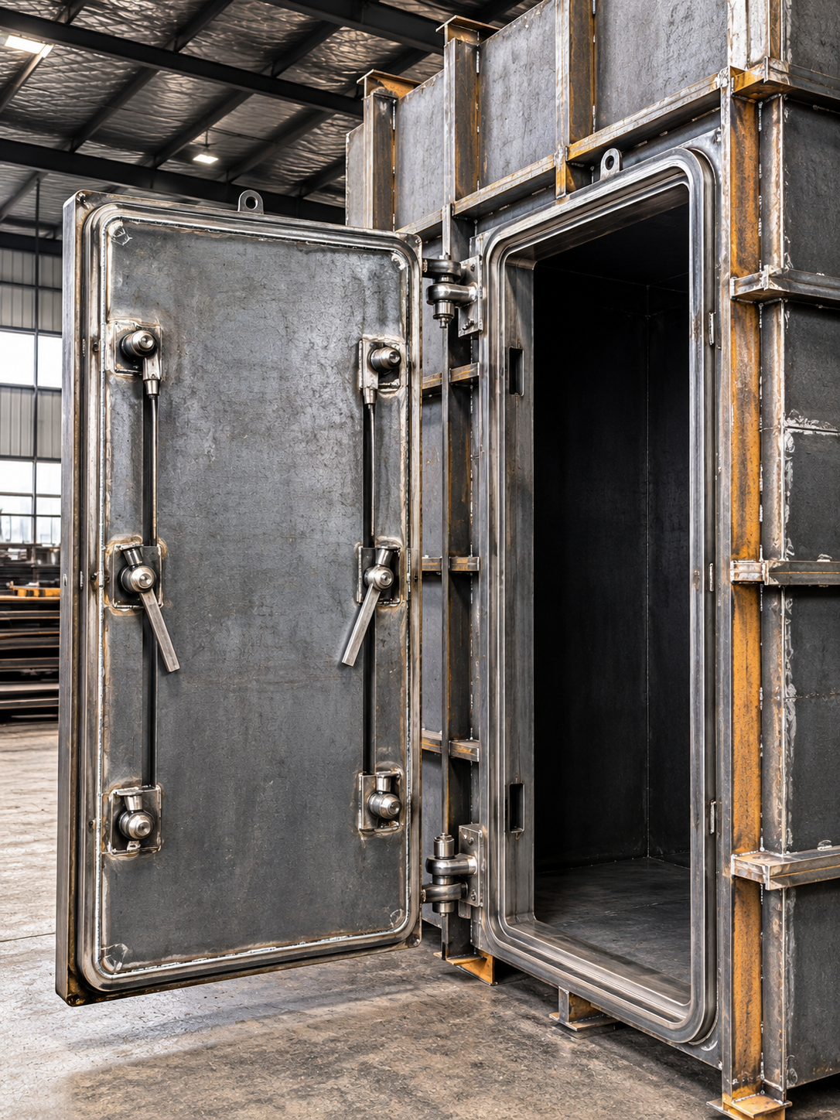
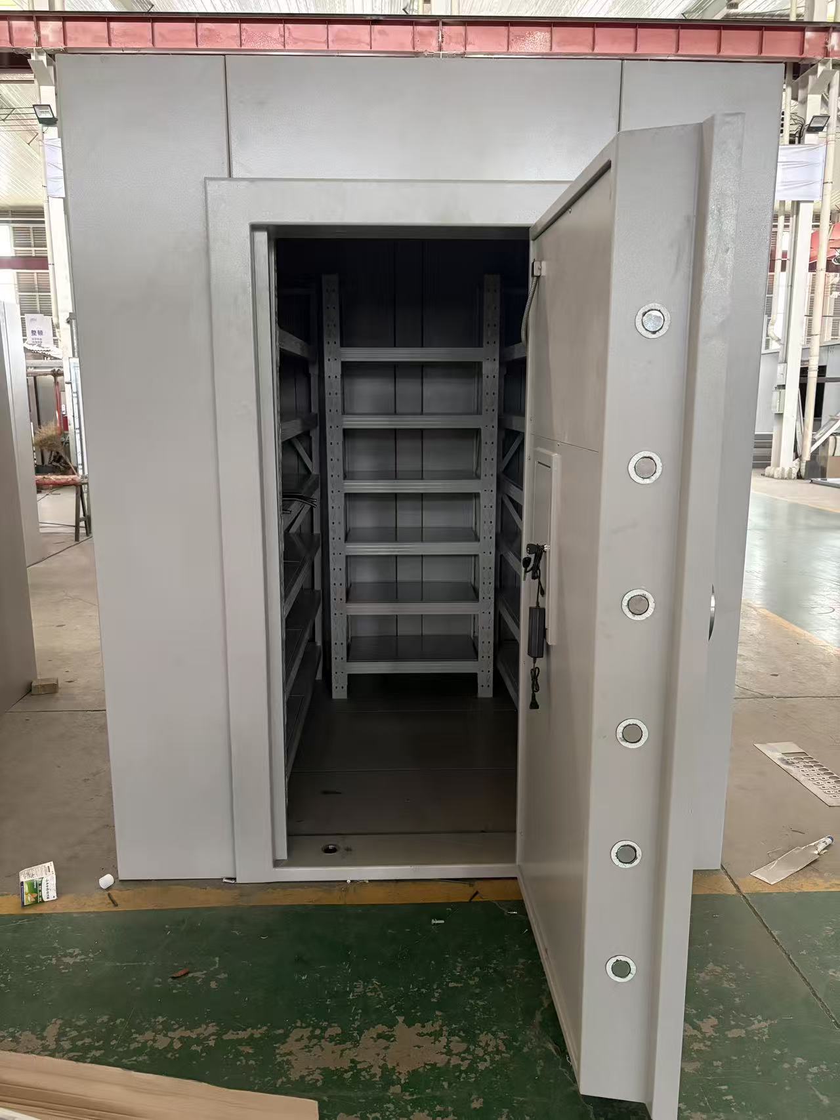
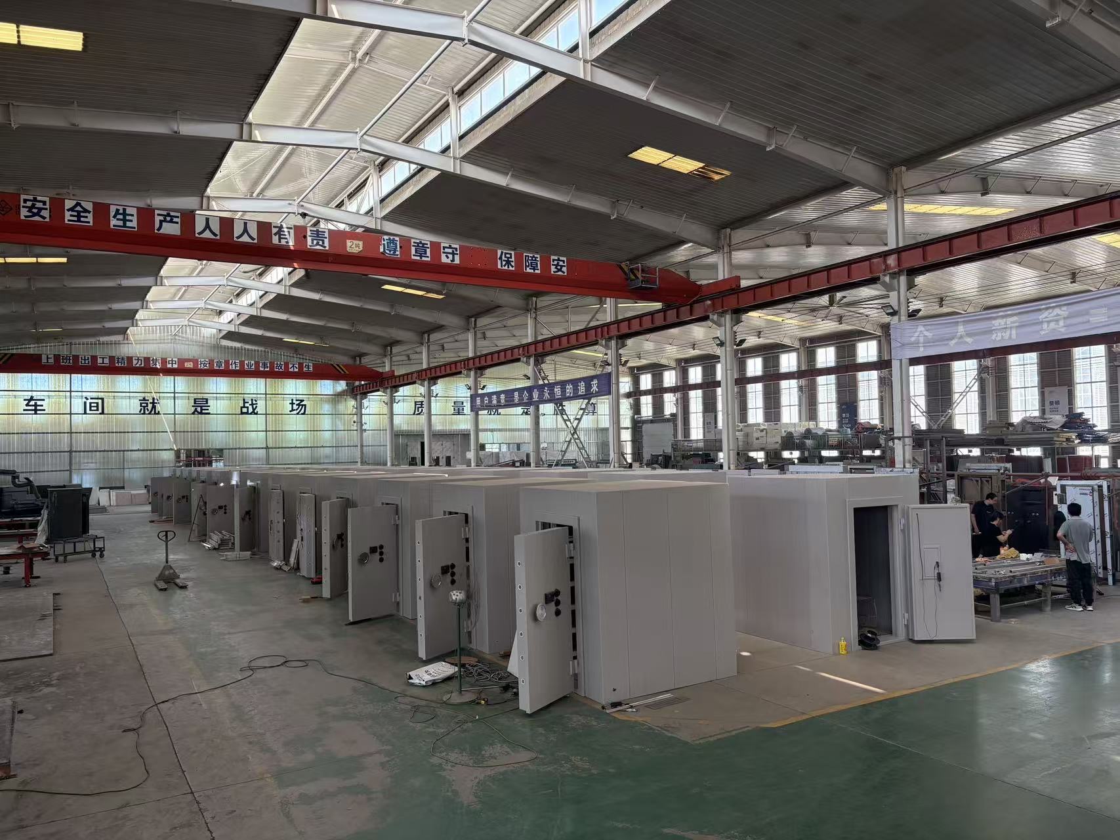
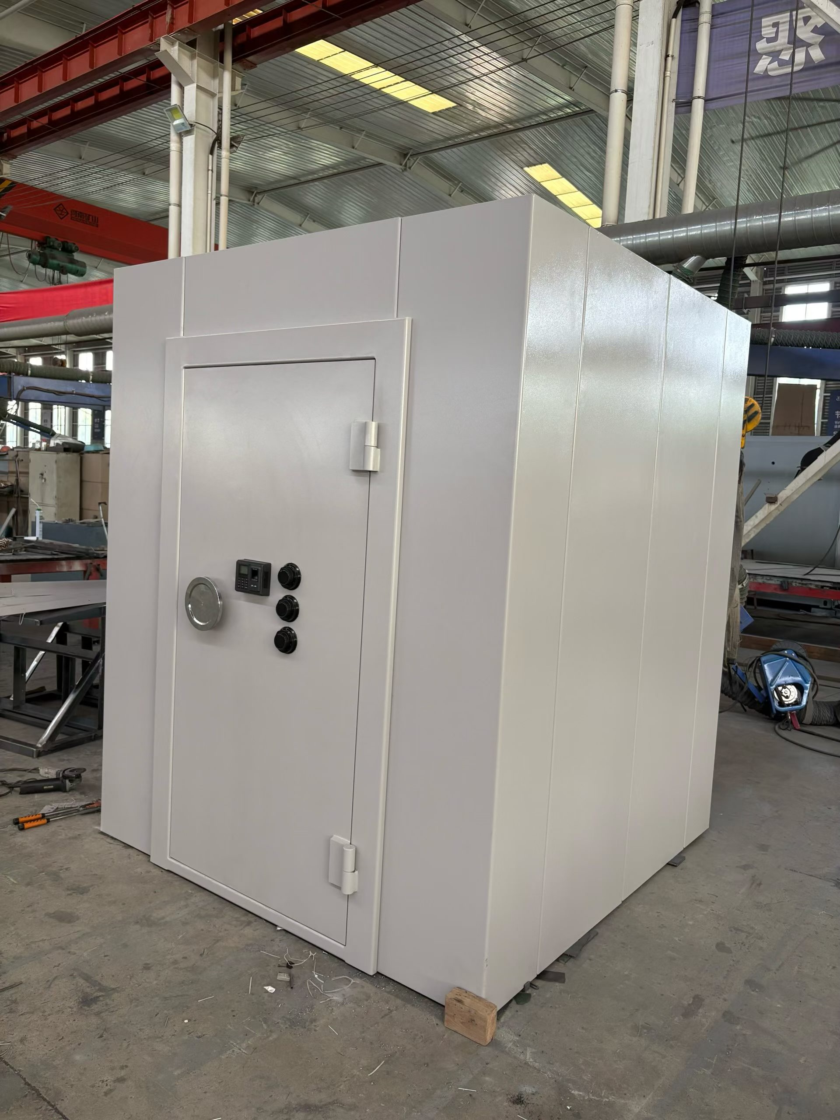
ZORAX develops prefabricated underground shelter concepts as integrated systems: structural shell, access, air management, utilities, interior zoning and logistics are considered together from the first sketch.

DESIGN LANGUAGEINDUSTRIAL / MINIMAL / TECHNICAL
PROJECT APPROACHCONFIGURE → ENGINEER → FABRICATE → DELIVER
[ 02 ]

SYSTEM RANGE

THREE STARTING POINTS.
ONE ENGINEERING LANGUAGE.

ZR / 01
COMPACT01

ZR–S

A compact single-module concept for constrained sites, private estates and fast logistics.

  • Single shell architecture
  • Configurable interior zoning
  • Transport-oriented dimensions
ZR / 02
MODULAR02

ZR–M

A multi-module concept that expands living, utility and storage zones while keeping factory-prefabricated logic.

  • Multi-module expansion
  • Separated functional zones
  • Scalable project layout
ZR / 03
ESTATE03

ZR–X

A project-based underground suite for large sites requiring multiple rooms, plant spaces and customized access planning.

  • Custom room program
  • Dedicated plant / service zones
  • Site-specific engineering package

Concept configurations shown are for product positioning and planning discussion. Final structural, geotechnical, waterproofing, MEP, life-safety and code requirements must be engineered for the installation site.

[ 03 ]

ENGINEERING LOGIC

DESIGNED AS
LAYERS OF
PROTECTION.

01
STRUCTURAL SHELL

Steel primary structure and reinforcement strategy developed around site loads and transportation constraints.

02
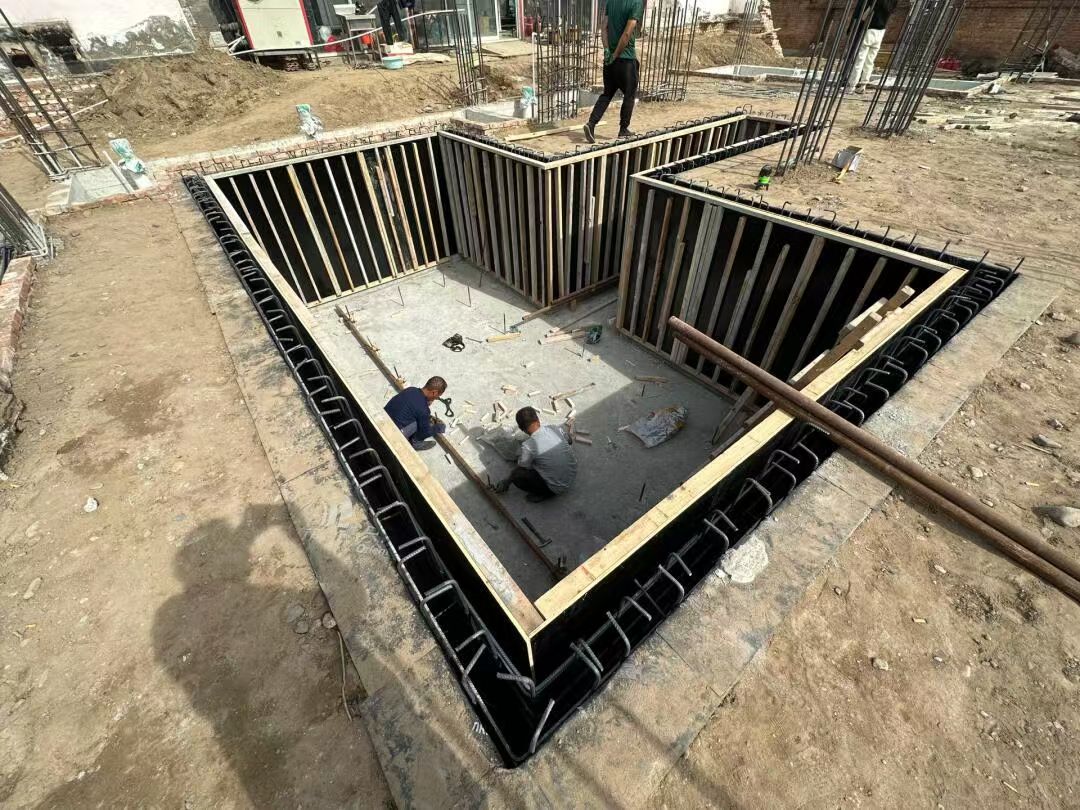
EXTERNAL ENVELOPE

Project-specific corrosion protection, waterproofing build-up and soil-interface detailing.

03
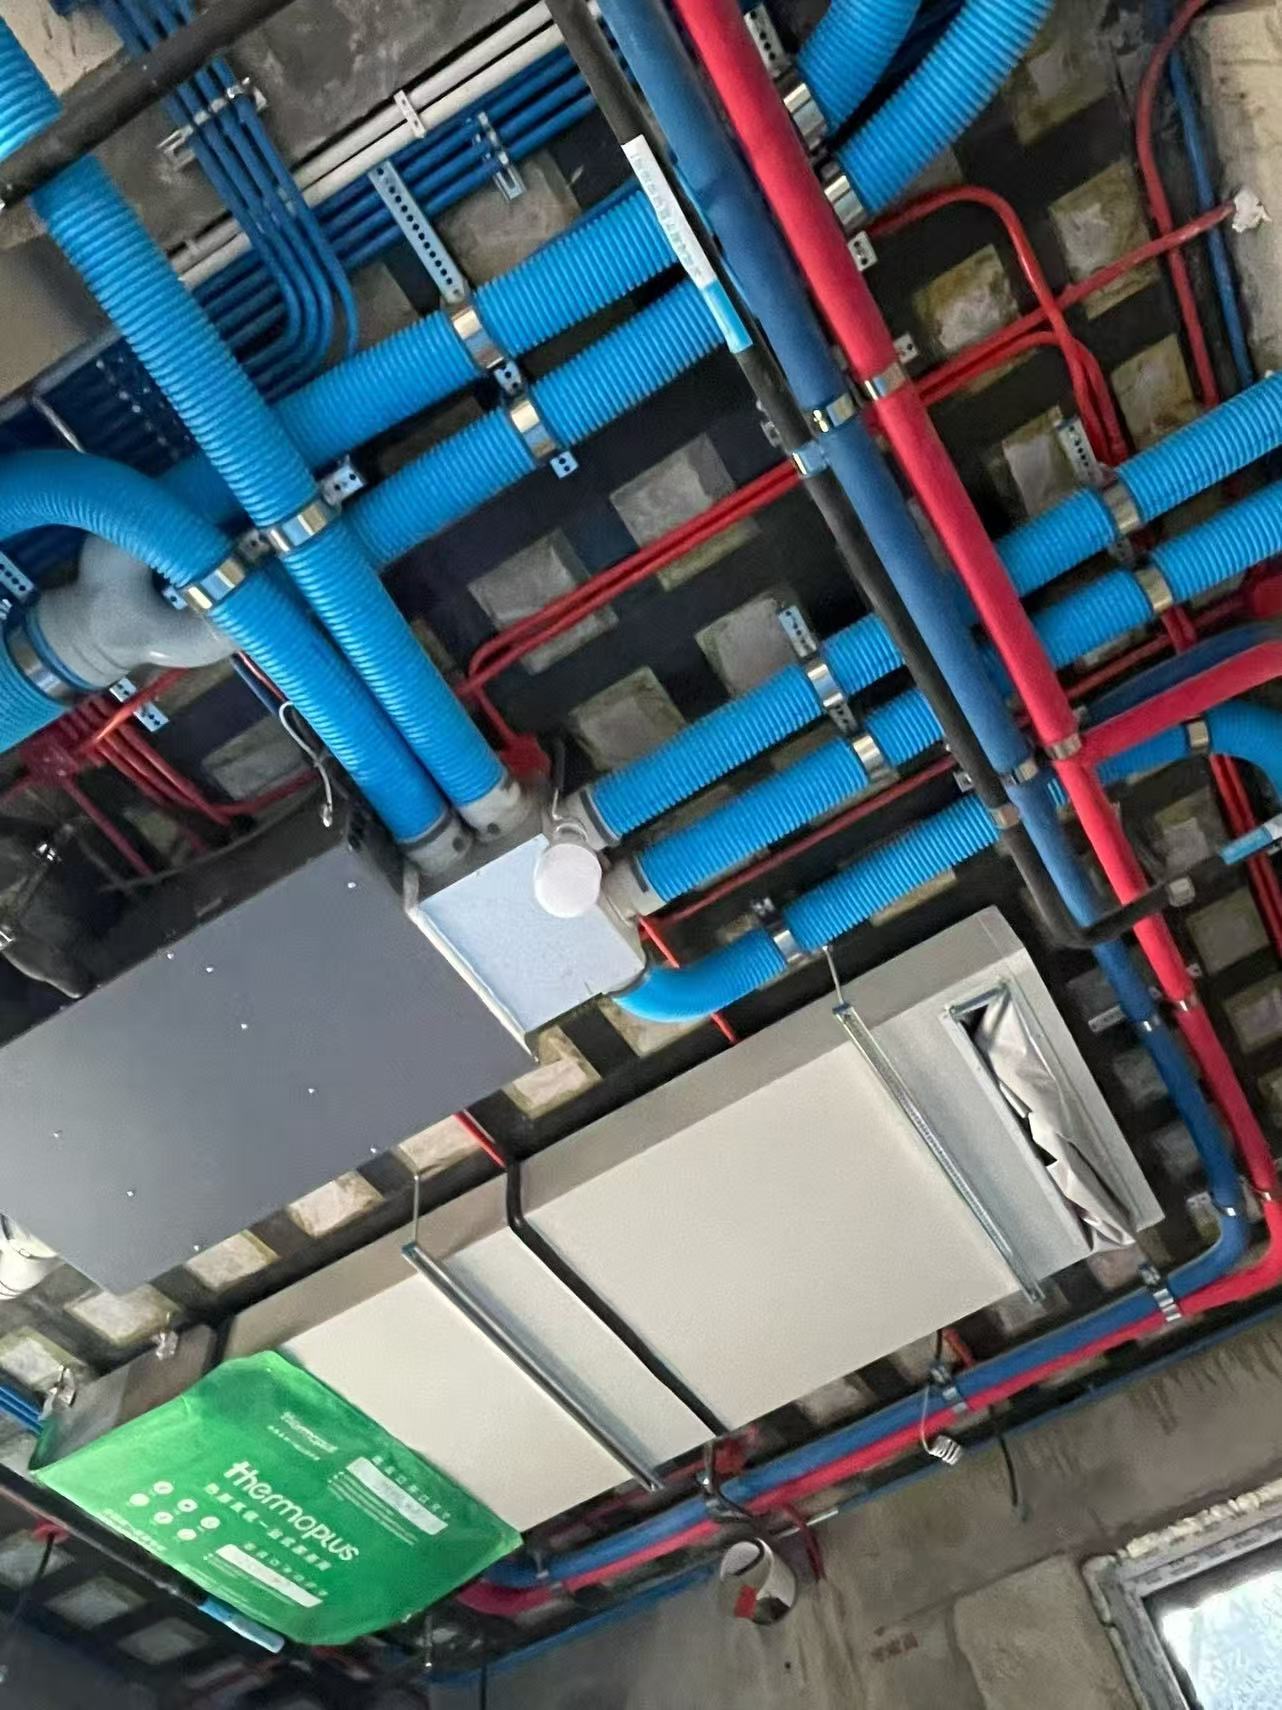
AIR + UTILITIES

Ventilation, filtration allowances, power distribution, lighting, drainage and service access planned as a coordinated package.

04
HUMAN SPACE

Interior zoning focused on practical movement, maintenance access, storage and extended occupancy scenarios.

[ 04 ]

PROJECT WORKFLOW

FROM SITE INPUT
TO SHIPMENT.

01

BRIEF

Site country, intended use, target capacity, access conditions and project priorities.

02

CONFIGURE

Select a starting platform and define modules, internal zones, access and utility strategy.

03

ENGINEER

Coordinate structural, geotechnical, waterproofing, MEP and local-code requirements.

04

FABRICATE

Factory prefabrication, inspection milestones, surface treatment and systems integration.

05

DELIVER

Packaging, export coordination, site-interface documentation and installation handover planning.

ZRX / GLOBAL / 2026

BUILT FOR CLIENTS WHO
THINK IN DECADES.

START A PROJECT →
[ 05 ]

PRIVATE PROJECT INQUIRY

TELL US
WHAT YOU'RE
BUILDING.

Send the country, approximate site conditions, preferred capacity and target timeline. We will use it to frame the right starting configuration.

DIRECT WHATSAPP+86 191 3176 3993